

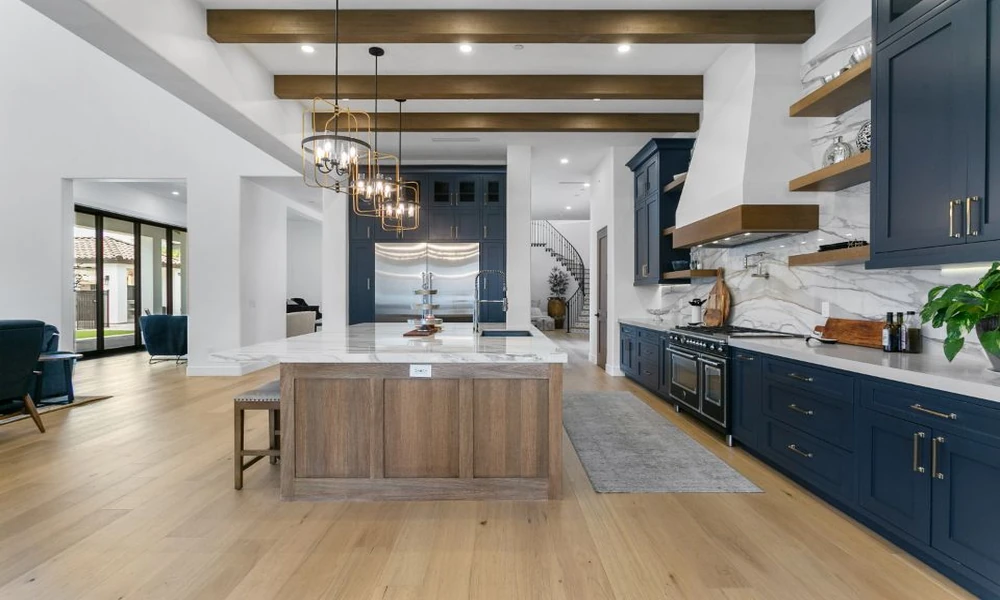
Twelve inches. That’s the gap that decides whether you can open your dishwasher and your oven door at the same time. People spend weeks picking a door style and almost no time checking whether the person at the sink can hand a plate to someone at the table without walking around an island. Layout does more for how a kitchen feels than any finish you’ll ever choose.
Cabinet installation in Vegas comes with local quirks you won’t read about in most design blogs. Homes here get hammered by summer heat, indoor humidity swings between monsoon season and the dry months, and a lot of the housing stock was framed fast during boom years. All of that shows up in how your boxes fit against the wall. You can see how local installers handle those quirks by looking at cabinet installation in Vegas through a supplier who works in these conditions daily, but the planning part is on you, and that’s what this guide covers.
Start with the work triangle, not the Pinterest board
The work triangle idea is old and it still works. Sink, stove, fridge. Those three points should form a triangle where no leg is so short you’re bumping into yourself and no leg is so long you’re pacing. For most kitchens, each leg lands somewhere between four and nine feet. That range gives you room to move without wearing a path in the floor.
Here’s where I’d push back on a common trend. Big islands look incredible in photos. In a kitchen under 200 square feet, a big island kills your triangle and turns the room into an obstacle course. I’d rather have an 18 inch deep peninsula than a 40 inch island in a tight galley. You lose seating, you gain a functional kitchen. That trade is worth it almost every time.
Walk your current kitchen while you’re cooking something. Note every time you take more than three steps to grab something you use constantly. Those moments are your real layout requirements.
What actually changes when you go from stock to semi-custom
Stock cabinets come in fixed widths, usually in three inch increments. Semi-custom lets you order widths in one inch steps and pick the depth of your upper boxes. That sounds minor until you hit a wall that’s 87 inches wide and your stock options leave you with a five inch filler strip that looks like an afterthought.
The other thing semi-custom buys you is tall uppers. Standard uppers are 30 or 36 inches tall and leave dead space above. In a Vegas home with nine foot ceilings, that gap collects dust and looks unfinished. Going to 42 inch uppers, or stacking a second row of shorter boxes, gets you storage you’ll actually use and closes the visual gap.
Full overlay doors matter too. They cover the face frame instead of sitting inside it, which gives you a cleaner modern line and roughly two extra inches of usable door width per cabinet run. If you’re replacing doors and boxes together, ask for full overlay. It’s not a luxury item anymore.
Does the material really matter in this climate?
Yes, and more than you’d expect. Particleboard boxes swell when they take on moisture and they don’t come back. Plywood handles humidity swings better because it’s layered and glued with cross grain, which resists warping. In a kitchen with a dishwasher, a sink, and a house that gets triple digit afternoons, I’d put plywood boxes in the non-negotiable column.
Pay attention to the drawer boxes too, not just the cabinet shell. A half inch plywood drawer box will hold a full set of pots and pans for years. A thin particleboard box with stapled joints won’t. Dovetail joints, where the sides and front interlock with interlocking cuts, are the traditional sign of a drawer built to last.
Hardware is where builders quietly cut corners. Soft close hinges and full extension glides cost more, and they’re the parts you touch every single day. If your budget is tight, cut the crown molding, keep the hardware. You’ll forget the molding exists by month two. You’ll notice a cheap glide every morning.
One more climate note worth knowing: buildings in the U.S. account for a large share of the nation’s total energy use, according to the Department of Energy, which is why a sealed, well fitted kitchen matters beyond looks. Gaps around cabinets let conditioned air escape. Good cabinetry fits tight against the wall for a reason.
A simple planning sequence you can run this week
Before you call anyone, do these in order. Each one takes an evening, and each one saves you money later.
- Measure twice with the same tape. Measure every wall at the counter level and again at the ceiling. If those numbers differ, your walls aren’t plumb, and that’s normal in older homes. Write both numbers down.
- Mark your appliances on the floor with painter’s tape. Stand in the taped zones. Open them. Can you load the dishwasher without stepping back?
- List what you store and how big it is. Cookie sheets, a stand mixer, a rice cooker you use twice a year. Tall items need a tall cabinet. This list decides your upper cabinet heights.
- Decide your door style before you decide your layout. Shaker profiles fit almost every home because the flat frame reads clean in both traditional and modern rooms.
- Get your countertop material picked before the cabinets are ordered. Heavy stone needs a box built to carry the load. Cabinet makers need that weight number up front.
Homeownership in the U.S. still sits near its highest levels in decades, with home values and renovation activity climbing alongside it. The U.S. Census Bureau tracks that housing data every quarter, and it’s a decent gut check on why kitchen projects stay in demand even when the broader market cools. People stay put and improve what they have.
The mistakes that cost the most
Ordering cabinets before the electrical and plumbing rough-in is done is the single most expensive error. Outlets end up behind a drawer bank. Sink plumbing lands where you wanted a cabinet. Fixing that means opening walls you just closed.
Skipping the toe kick is another one. That recessed base at the bottom isn’t decoration. It’s what saves your toes when you’re standing at the counter, and it lets you stand closer to the work surface, which matters more as you get older.
Ignoring ventilation is a close third. Cooking produces moisture and grease, and in a closed up house during a Vegas summer, that lands on cabinet fronts. The Environmental Protection Agency covers indoor air quality basics for homeowners, and it’s a useful primer on why a working range hood is a cabinet protection device, not just a smell remover.
Last thing. Don’t let anyone talk you into skipping a filler strip because it looks cleaner without one. Doors need clearance to swing. That quarter inch of trim is what keeps your finish from chipping every time you open the corner cabinet.
What to do next
Pick your layout first, your materials second, your finishes last. Measure your walls, tape your appliances on the floor, and write down the list of things you store that don’t fit anywhere right now. Bring all of that to your first conversation with a supplier and you’ll skip half the back and forth that stalls most remodels.
Then ask the question that matters most: what happens if the wall isn’t square? A supplier who has a real answer for that is one worth hiring. Which room in your house is quietly begging for this treatment right now?